315 Crane Pl, Fairhope, AL 36532
- $1,275,000
- 4
- BD
- 3
- BA
- 3,209
- SqFt




- List Price
- $1,275,000
- MLS#
- 409586
- Status
- ACTIVE
- Type
- Single Family Residential
- Year Built
- 2018
- Acres
- 0.37
- City
- Fairhope
- Subdivision
- Watershed South At The Colony
- Bedrooms
- 4
- Bathrooms
- 3
- Hoa Fee
- $990
Property Description
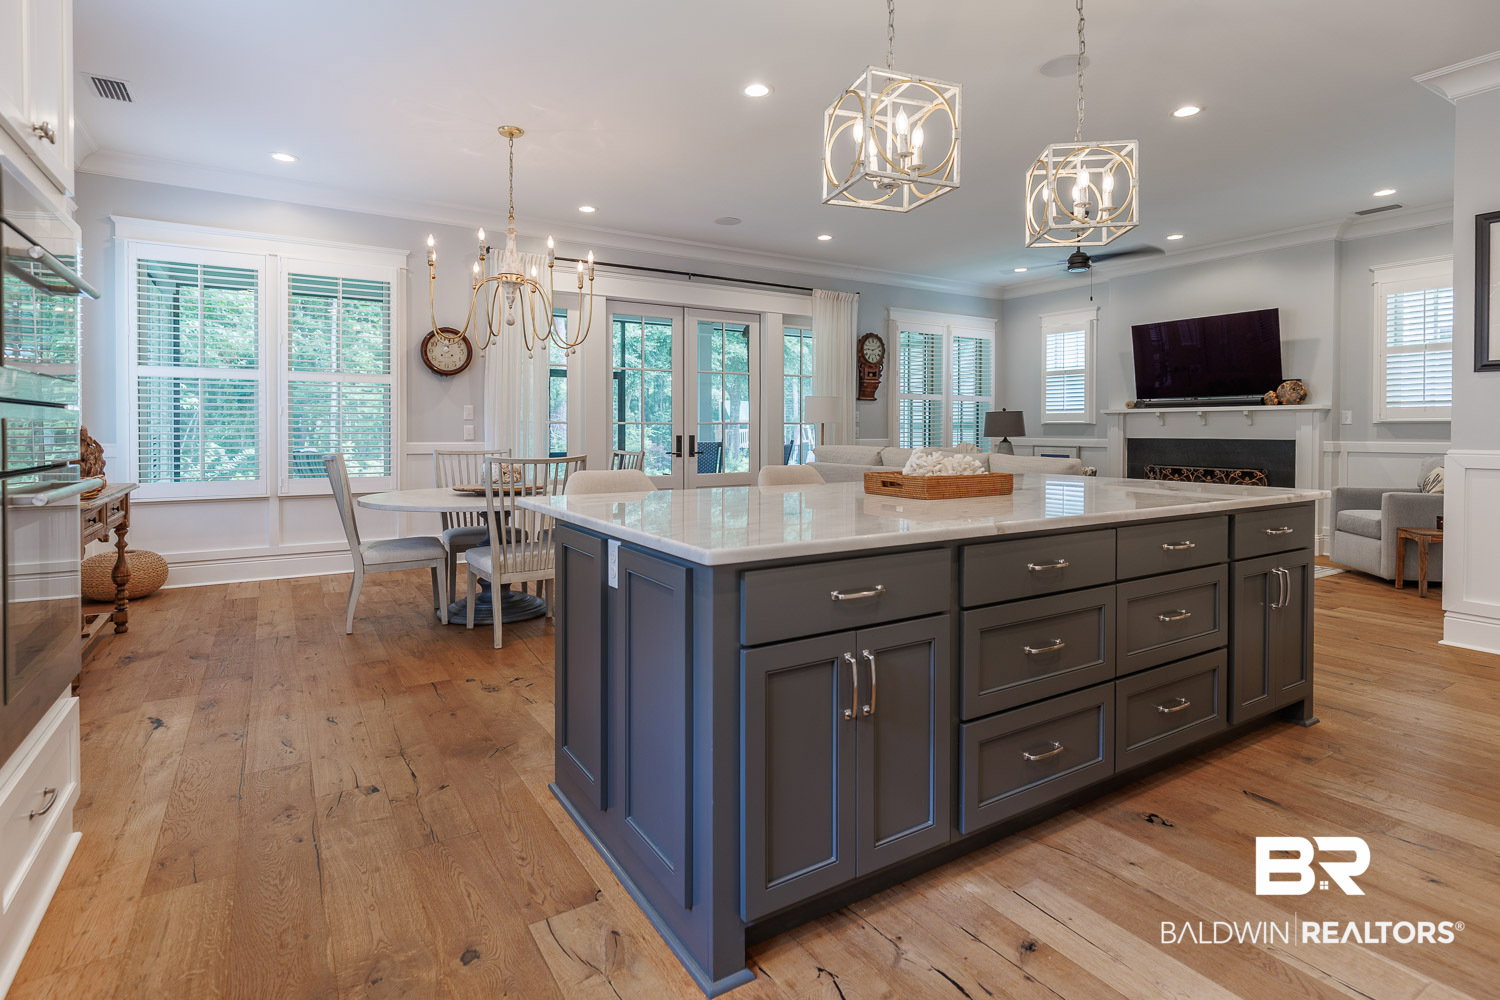
Beautifully maintained Gold Fortified 4-bedroom, 3-bath Craftsman home with approximately 3,209 square feet in the gated Watershed South section of The Colony at Lakewood. Situated on a nearly 282-foot-deep homesite backing to mature woods and a creek, this property offers exceptional privacy with no immediate rear neighbors. A landscaped courtyard with an Artesian spa welcomes you home. Inside are hardwood floors throughout, 11-foot ceilings, plantation shutters, custom lighting, and an open-concept floor plan. The kitchen features a large center island, coffee bar, beverage station with glass-front cabinetry, wine refrigerator, and opens to the dining and living areas. French doors lead to a screened porch overlooking the wooded backdrop. The main-level primary suite includes private exterior access, dual walk-in closets, double vanities, soaking tub, and separate shower. A second bedroom and full bath are also located on the main level. Upstairs offers two additional bedrooms, including one with custom built-in twin beds and storage, a full bath, and a spacious bonus room. Additional features include a detached three-car garage, whole-house generator, PremierOne UV air purification system, garage mini-split system, recent interior paint, custom landscaping, privacy enhancements, and an Artesian Spa. Buyer to verify all information during due diligence.
/u.realgeeks.media/buythecoastproperties/835e757dffee-Buy_The_Coast_Properties_logo_png__1_.png)
Additional Information
- Style
- Craftsman
- High School
- Fairhope High
- Living Area
- 3,209
- Interior Features
- Bar-Wet, Ceiling Fans, High Ceilings, Split Bedroom Plan
- Cooling
- Electric
- Heating
- Heat Pump, Electric
- Exterior Features
- Irrigation System
- Roof
- Dimensional
Mortgage Calculator
Listing courtesy of Ashurst & Niemeyer, LLC.

© Baldwin County Association of Realtors, Inc. Information deemed to be reliable but not guaranteed. The data relating to real estate for sale on this website comes in part from the Broker Reciprocitysm Program. Listing broker has attempted to offer accurate data, but buyers are advised to confirm all items. Information last updated on .