5740 Blackhorse Cir, Pensacola, FL 32526
- $312,000
- 3
- BD
- 3
- BA
- 1,916
- SqFt




- List Price
- $312,000
- MLS#
- 684252
- Status
- ACTIVE
- Type
- Single Family Residential
- Year Built
- 2012
- Acres
- 0.16
- City
- Pensacola
- Subdivision
- Bridlewood
- Bedrooms
- 3
- Bathrooms
- 3
- Half-baths
- 1
- Hoa Fee
- $431
- Hoa Freq
- Annually
Property Description
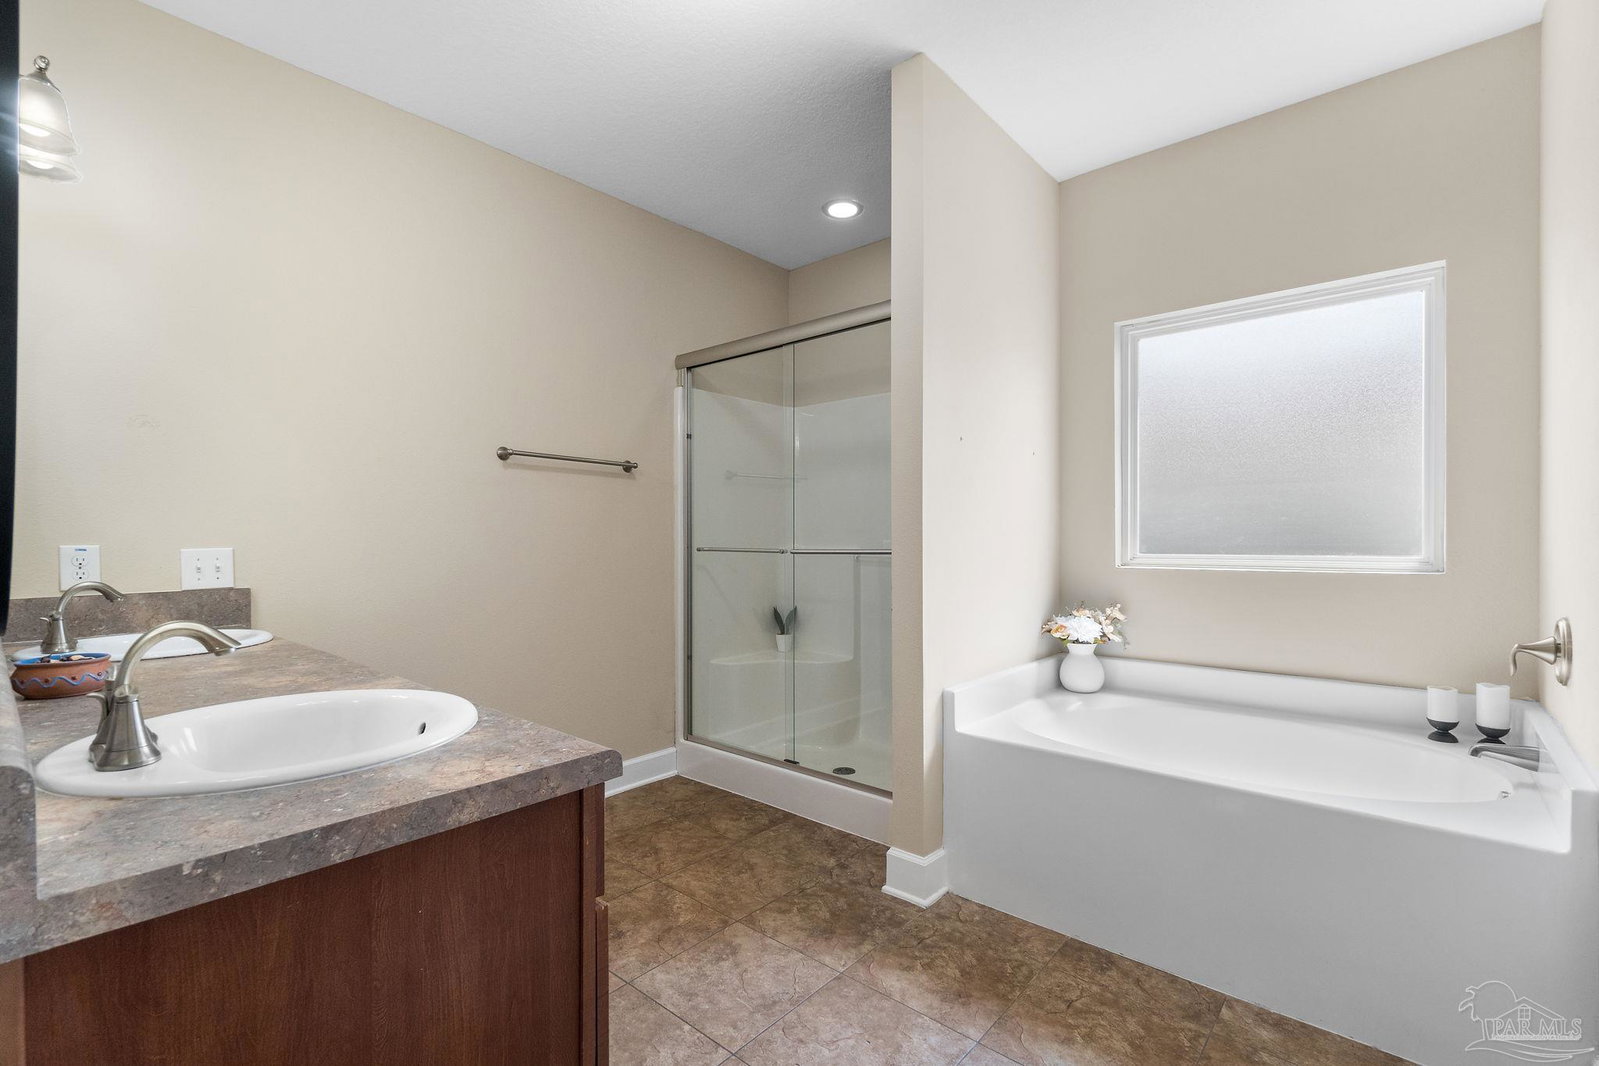
Welcome home to this exquisite Craftsman-style residence offering an abundance of Southern charm and thoughtful design. Step through the decorative full-view glass front door into a bright and airy open-concept living space, where 9-foot ceilings and large windows create an inviting atmosphere. The main floor common areas have been upgraded with neutral luxury vinyl plank flooring and detailed wainscoting, setting a tone of casual elegance. The spacious kitchen is undoubtedly the heart of the home, featuring handsome, wood-toned Shaker cabinetry, a full suite of stainless steel appliances, and a functional center island that is perfect for meal preparation and entertaining. For guests, a chic powder room is conveniently placed just off the central kitchen and dining area. A large, dedicated laundry room simplifies daily chores and offers extra utility space. The main level also hosts the serene primary suite. Expansive and light-filled, there's room to accommodate a king-sized bedroom suite. The walk-in closet is any fashion enthusiast's dream come true. The primary bath offers an equally impressive amount of space, sporting a double vanity, separate shower, soaking tub, water closets, and linen storage. Upstairs, you'll find two oversized guest bedrooms, each offering ample storage space and plenty of room for comfort. They share a large, well-appointed bathroom complete with a double vanity and a tub/shower combo. The front guest room has a unique bonus: private access to the second-floor balcony, an ideal spot for morning coffee. Outside, the large, fully fenced, irrigated backyard offers endless possibilities for recreation and relaxation. A two-car garage provides ample parking and storage. This home is a perfect blend of exceptional design and modern functionality. Contact your preferred real estate professional to schedule a private tour.
/u.realgeeks.media/buythecoastproperties/835e757dffee-Buy_The_Coast_Properties_logo_png__1_.png)
Additional Information
- Style
- Craftsman
- High School
- Pine Forest
- Living Area
- 1,916
- Lot Description
- Central Access
- Interior Features
- Baseboards, Chair Rail, Crown Molding, High Ceilings
- Cooling
- Central Air, Ceiling Fan(s)
- Heating
- Central
- Exterior Features
- Balcony, Lawn Pump, Sprinkler
- Roof
- Shingle, Hip
- Pool Description
- None
- Parking
- 2 Car Garage, Front Entrance, Garage Door Opener
Mortgage Calculator
Listing courtesy of KELLER WILLIAMS REALTY GULF COAST.