4240 Morelia Pl, Pensacola, FL 32504
- $327,500
- 4
- BD
- 3
- BA
- 2,097
- SqFt




- List Price
- $327,500
- MLS#
- 688076
- Status
- ACTIVE
- Type
- Single Family Residential
- Year Built
- 1974
- Acres
- 0.25
- City
- Pensacola
- Subdivision
- Tierra Verde
- Bedrooms
- 4
- Bathrooms
- 3
- Hoa Freq
- Annually
Property Description
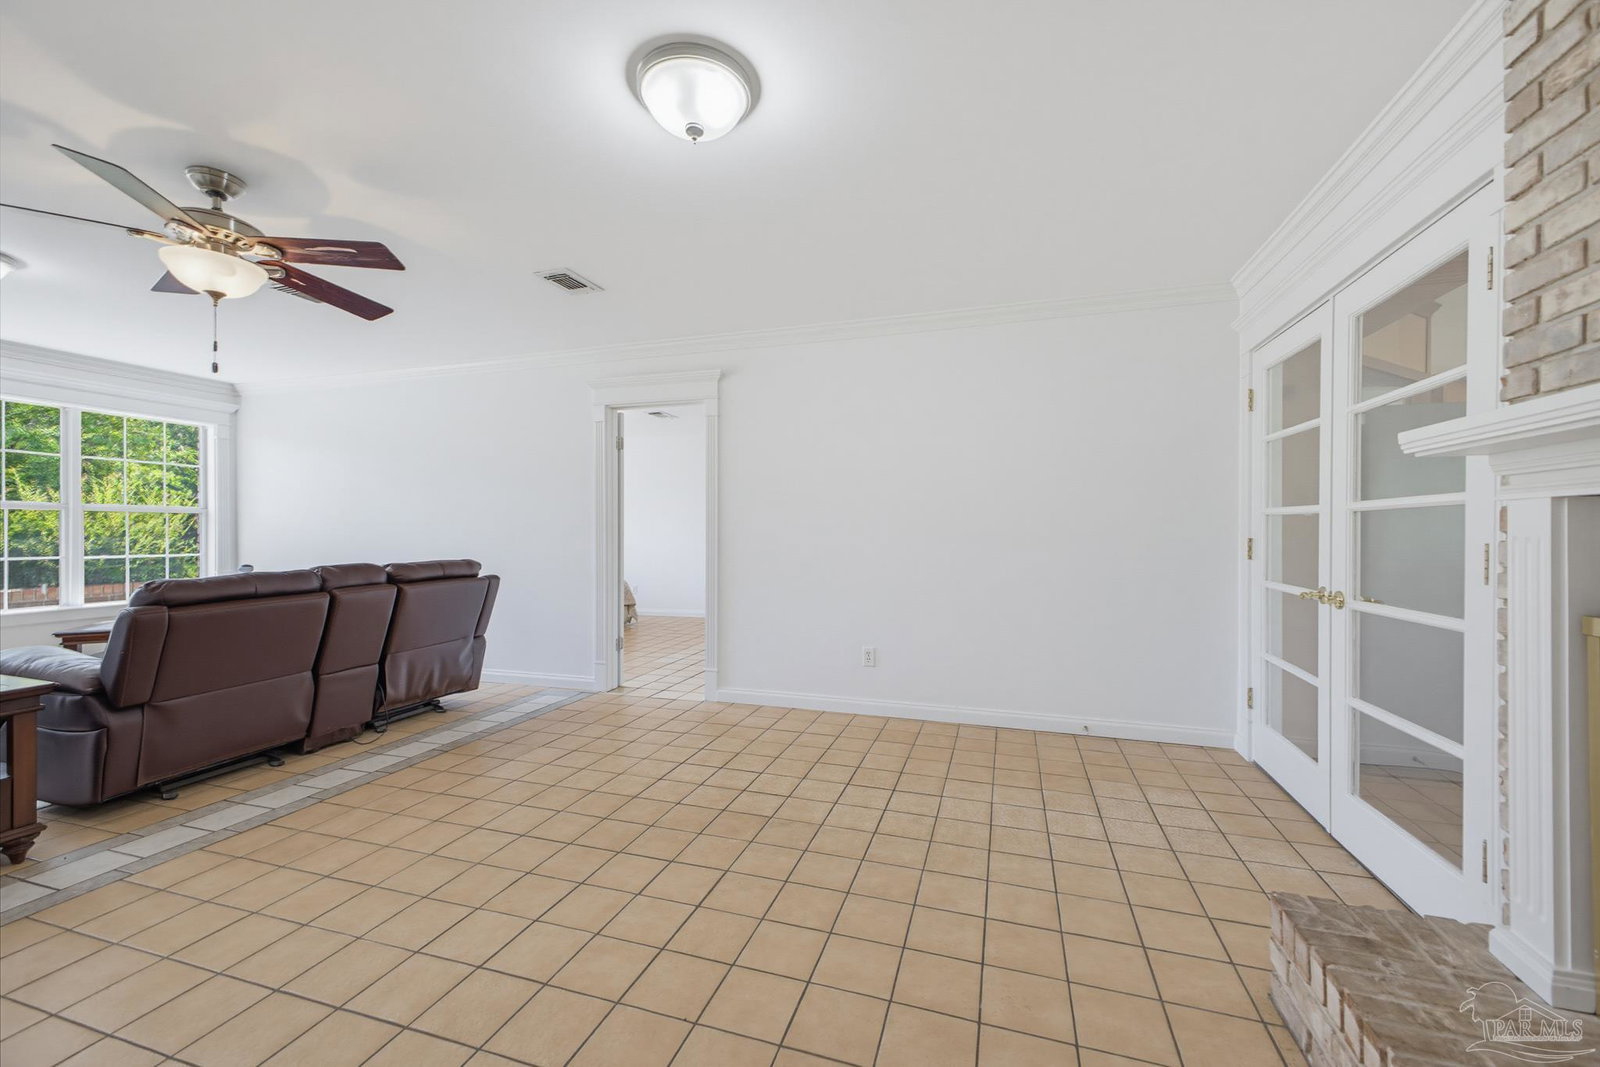
Tucked into a quiet cul-de-sac in one of Northeast Pensacola's most sought-after pockets — the Scenic Hills area just off Spanish Trail — this spacious single-family home checks the boxes buyers keep asking for. A neighborhood playground and walking path sit roughly 100 yards away, practically an extension of the yard. Inside, an oversized living room (nearly 16' x 25') anchors the home and opens to a bright kitchen and generous dining area — an easy floor plan for both everyday living and entertaining. The private primary suite features a walk-in closet and its own bath, while three additional bedrooms and two more full baths give everyone room to spread out. A dedicated laundry room and a versatile bonus room (ideal for a home office, playroom, or den) add real flexibility. Out back, a covered patio and adjoining patio create a natural spot for grilling and relaxing, and a long covered front porch adds classic curb appeal. A two-car garage rounds out the package. With over 2,000 square feet of living space, you're just minutes from Cordova Mall — the Gulf Coast's largest shopping and dining destination — with Pensacola State College, the University of West Florida, and quick access to Creighton Road and I-10 all close at hand.
/u.realgeeks.media/buythecoastproperties/835e757dffee-Buy_The_Coast_Properties_logo_png__1_.png)
Additional Information
- Style
- Contemporary
- High School
- Washington
- Living Area
- 2,097
- Lot Description
- Central Access
- Cooling
- None, Ceiling Fan(s)
- Heating
- Natural Gas
- Roof
- Shingle
- Pool Description
- None
- Parking
- 2 Car Garage
Mortgage Calculator
Listing courtesy of Dalton Wade, Inc..