119 Windsor Way, Crawfordville, FL 32327
- $450,000
- 4
- BD
- 3
- BA
- 2,280
- SqFt




- List Price
- $450,000
- MLS#
- 688510
- Status
- ACTIVE
- Type
- Single Family Residential
- Year Built
- 2022
- Acres
- 0.60
- City
- Crawfordville
- Subdivision
- Chadwick Estates
- Bedrooms
- 4
- Bathrooms
- 3
- Hoa Fee
- $165
- Hoa Freq
- Annually
Property Description
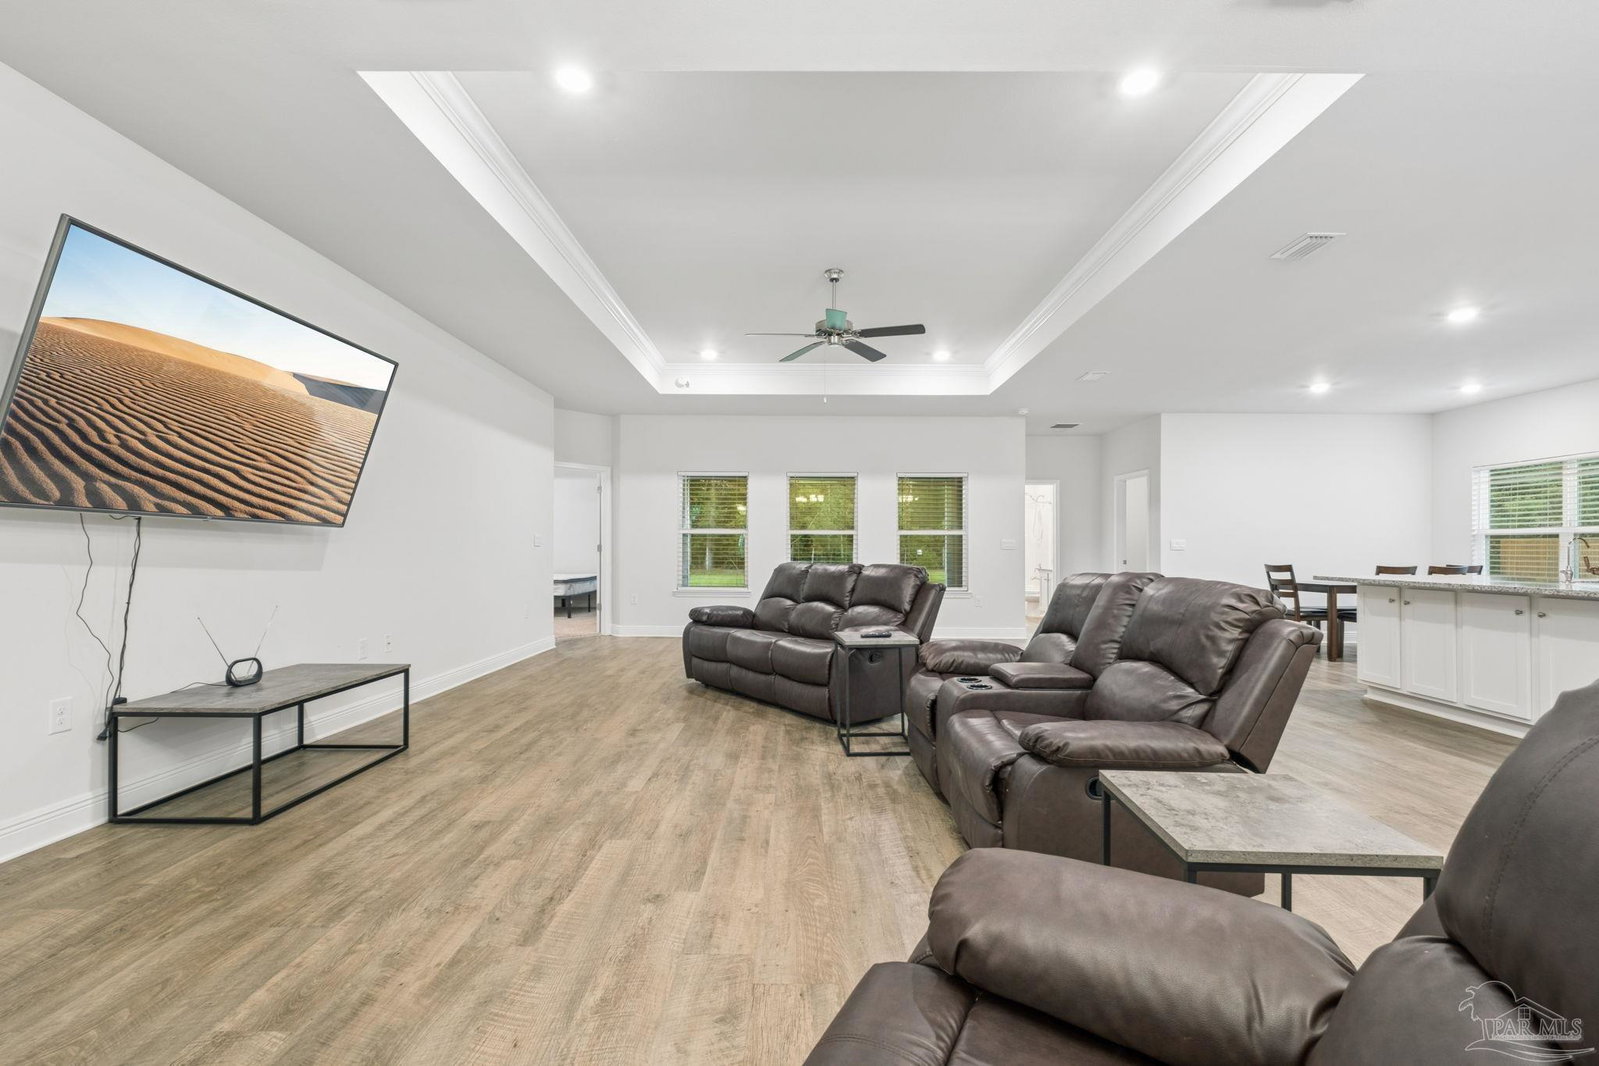
SELLER WILL CONTRIBUTE TOWARD BUYER’S CLOSING COSTS! Built in 2022 and situated on approximately .6 acres at the end of a cul-de-sac, this beautifully maintained 4-bedroom, 3-full-bath home features an open-concept floor plan, split-bedroom design, 3-car garage, covered back porch, and room for a future pool. The bright, open living area flows into a spacious kitchen featuring granite countertops, stainless steel appliances, abundant cabinetry, and a large center island overlooking the living and dining areas. Recessed lighting, tray ceiling details, and modern finishes create a clean, contemporary feel. The private primary suite offers a large walk-in closet, dual vanities, granite countertops, soaking tub, and separate shower. Three additional bedrooms and two full baths provide flexibility for guests, a home office, or additional living space. Outside, enjoy an expansive backyard with room for a pool, covered back porch, underground utilities, and a desirable cul-de-sac setting. The 3-car garage provides plenty of space for vehicles, storage, recreational equipment, or a workshop. Newer construction, .6 acres, open-concept living, split floor plan, 3-car garage, and buyer closing cost contribution—this one checks the boxes!
/u.realgeeks.media/buythecoastproperties/835e757dffee-Buy_The_Coast_Properties_logo_png__1_.png)
Additional Information
- Style
- Craftsman
- High School
- Local School In County
- Living Area
- 2,280
- Lot Description
- Cul-De-Sac
- Interior Features
- Baseboards, High Ceilings, Recessed Lighting
- Cooling
- Central Air, Ceiling Fan(s)
- Heating
- Central
- Roof
- Shingle
- Pool Description
- None
- Parking
- 3 Car Garage, Garage Door Opener
Mortgage Calculator
Listing courtesy of Hurd Real Estate & Company LLC.